Boulder Retaining Walls in Minnesota
Natural stone, thoughtful grading, and sound construction create a wall that fits the property and manages soil pressure through Minnesota's changing seasons.
Natural Structure for Sloped Outdoor Areas
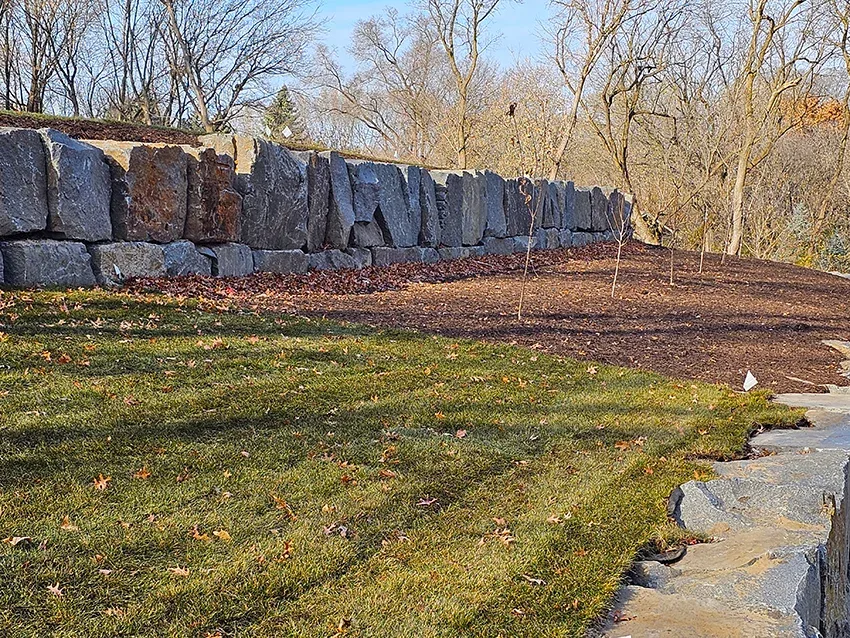
Boulder Retaining Walls can turn a difficult grade into stable, usable outdoor space while preserving the natural character of the property. Large stones also create strong visual boundaries around planting areas, lawns, driveways, and changes in elevation.
Retaining Walls GraniteCo designs and builds boulder walls across Minnesota. Founded in 2010 and owned by GranitCo, the company applies its experience with soil pressure, gravity, drainage, and environmental conditions to each project. Our landscaping specialists serving Minnesota plan each wall around the actual slope and intended use of the surrounding space rather than treating the stone as decoration.
A successful wall starts with the conditions that cannot be seen in a finished photograph. The base must carry the weight of the boulders. Water needs a controlled route through or around the retained area. Stone depth, placement, and batter, which is the wall's slight backward lean into the slope, all affect how the structure handles lateral soil pressure.
How Boulder Retaining Walls Are Planned
The wall's height and purpose shape the design. A low garden wall may retain a modest grade and define a planting bed. A taller wall supporting a driveway, patio edge, or substantial slope requires closer attention to surcharge loads, drainage, base preparation, and access for heavy equipment.
Stone selection matters too. Boulders are irregular, so placement is a fitting process rather than a simple stacking pattern. Larger stones generally belong at the base, where they provide mass and a wider bearing surface. Each course is seated to limit rocking, and joints are offset where the available stone shapes allow. The finished face may look informal, but the structure behind it needs a deliberate layout.
Minnesota's freeze-thaw cycles make drainage and a stable base especially important. Water held in soil can freeze, expand, and add movement around a wall. A properly planned system uses suitable aggregate, drainage provisions, and compacted preparation based on the site rather than relying on the boulders alone.
What a Site Evaluation Should Address
Slope and retained height
The grade above and below the proposed wall helps determine the footprint, stone placement, excavation needs, and whether one wall or a terraced layout makes sense.
Water movement
Roof runoff, surface drainage, low areas, and water moving down the slope must be considered before construction. Drainage details depend on where that water can safely discharge.
Loads near the wall
Driveways, parked vehicles, patios, structures, and stored materials can add surcharge pressure behind a wall. Their distance from the wall belongs in the design discussion.
Equipment access
Boulders require machinery to move and set. Gate widths, overhead lines, neighboring property, pavement, and space for staging can affect the construction plan.
Buried utilities
Excavation planning must account for marked utilities and any known private lines. Gopher State One Call coordinates public utility locating in Minnesota before digging, while private facilities may require separate locating.
Wall appearance
Stone color, scale, face selection, joint size, and transitions at each end influence how naturally the completed wall fits the property.
Our Boulder Wall Construction Process
-
Step 1 of 6
Evaluate the site
Retaining Walls GraniteCo reviews the grade, drainage patterns, wall location, access, nearby loads, and the purpose of the retained area.
-
Step 2 of 6
Develop the wall plan
The team establishes the proposed alignment, height transitions, excavation area, base approach, drainage details, and suitable boulder scale. Permit or engineering needs should be identified before work begins.
-
Step 3 of 6
Excavate and prepare the base
Unsuitable or disturbed material is removed as needed. The base area is shaped and compacted so the first stones have stable support rather than resting on loose surface soil.
-
Step 4 of 6
Set and fit the boulders
Large base stones are placed first. Subsequent stones are selected, rotated, and seated to build consistent contact, useful mass, and a backward lean where the design calls for it.
-
Step 5 of 6
Install drainage and backfill
Drainage aggregate and other specified components are installed with the wall. Backfill is placed carefully so the completed system manages soil and water together.
-
Step 6 of 6
Finish the surrounding grade
The wall ends, top grade, and disturbed work area are shaped according to the agreed scope. The team then reviews the completed work and relevant care considerations with the property owner.
A Wall That Fits the Property
Boulder walls work best when their scale matches both the grade and the surrounding space. Oversized stone can crowd a narrow side yard, while stone that is too small may create excessive joints or look out of proportion on a broad slope. Curves, terraces, steps in elevation, and wall returns should follow the terrain without creating awkward pockets where water collects.
Transitions deserve special attention. A wall should meet the upper and lower grades cleanly, with end stones secured into the slope rather than stopping abruptly. If the project creates a planting area, the soil depth and drainage needs of that area should be considered before the top is closed. If it defines a lawn or drive edge, the finish grade needs to support practical maintenance and drainage.
Retaining Walls GraniteCo brings experience with granite, concrete, fieldstone, and boulder construction to the design discussion, while this work remains focused on the structural and visual requirements of a boulder wall. The goal is a clear plan based on the property, not a generic stone layout.
Boulder Wall Details Worth Reviewing
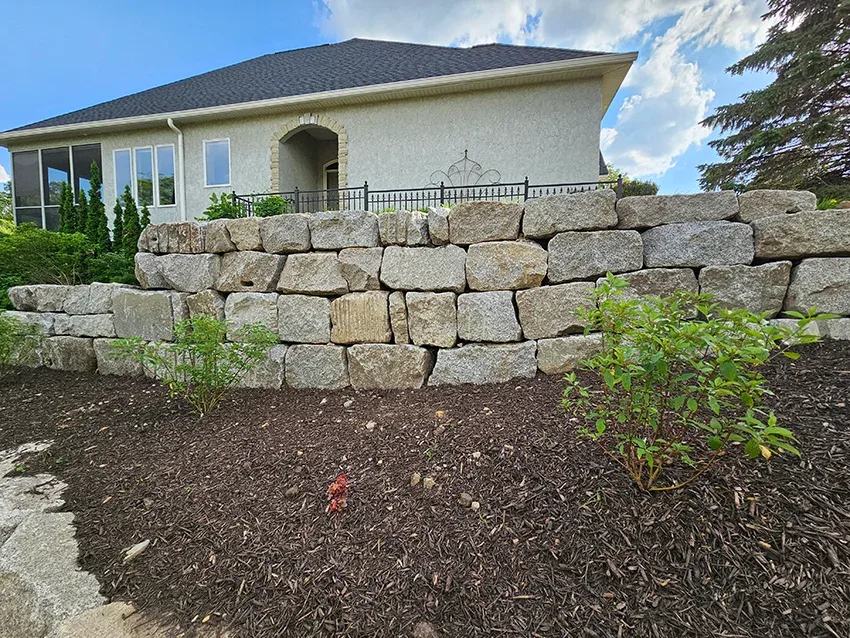
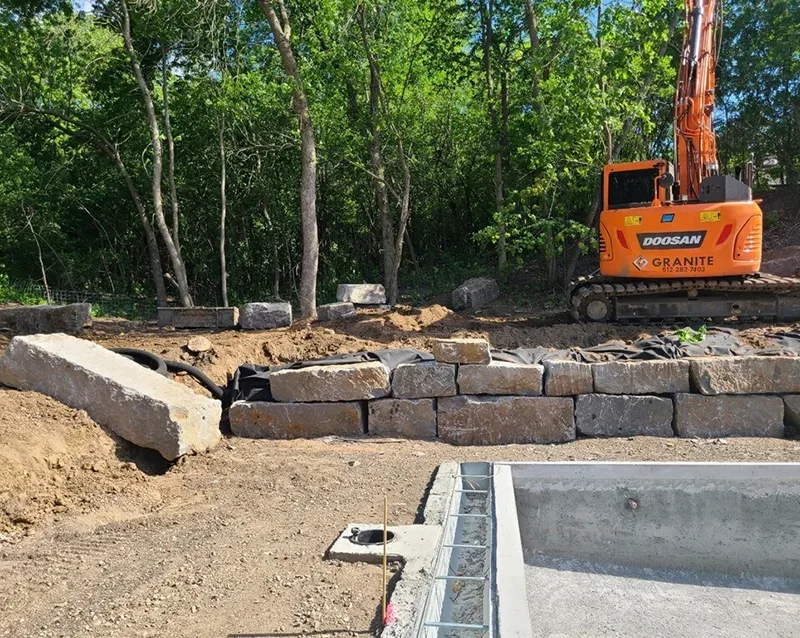
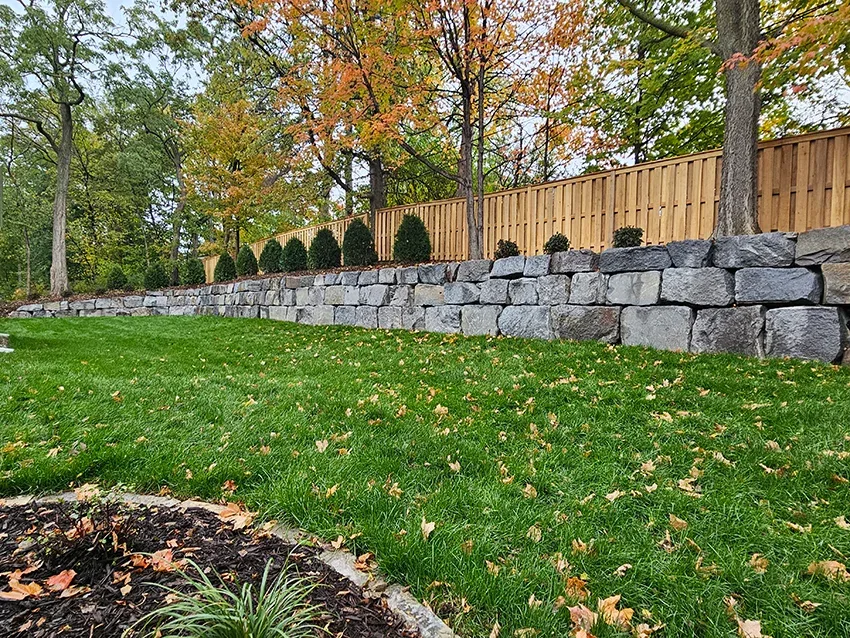
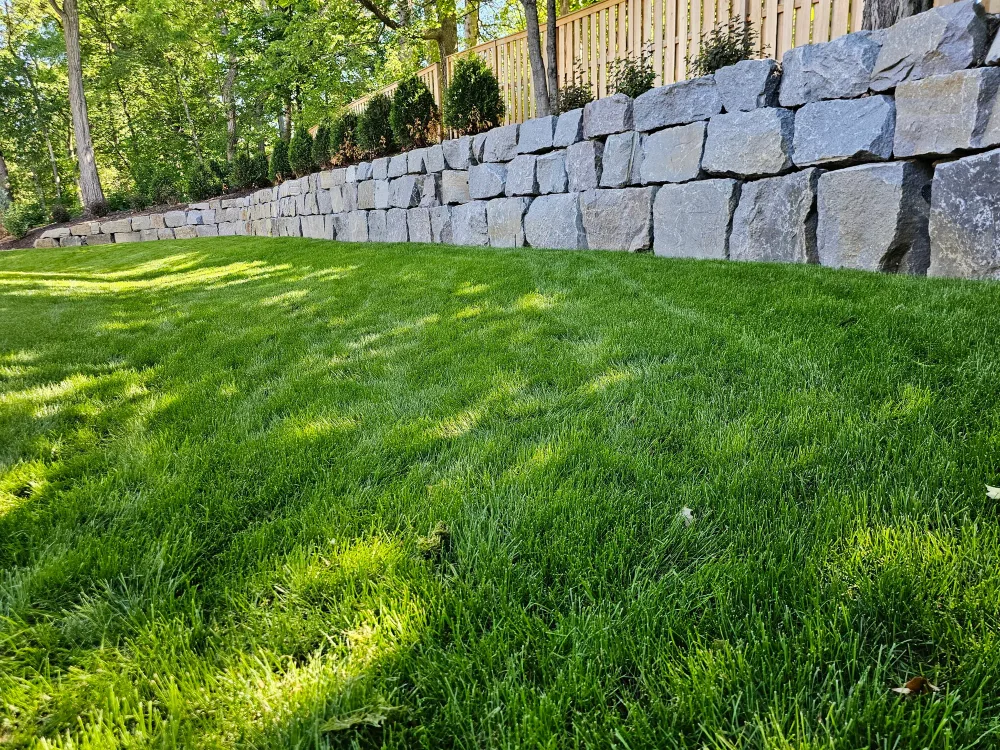
A site-specific plan clarifies wall placement, drainage, access, materials, and the work required before excavation begins.
Call for a Free EstimateQuestions About Boulder Retaining Walls in Minnesota
How much does a boulder retaining wall cost in Minnesota?+
The cost depends on wall dimensions, boulder size and source, excavation, drainage, equipment access, and the amount of grading required. Height alone does not determine price because a low wall with difficult access or extensive site preparation can require substantial labor and machinery. Retaining Walls GraniteCo confirms the scope and project price after reviewing the property and proposed wall location.
Do I need a permit for a boulder retaining wall in Minnesota?+
Permit and engineering requirements depend on the wall's height, location, nearby slopes, and surcharge conditions. A wall close to a property line, structure, driveway, or easement may need additional review. Requirements can change, so the current plan should be checked with the local city or county before construction begins.
How long does boulder retaining wall construction take?+
The schedule depends on excavation, wall size, access, stone delivery, drainage work, and weather. A compact wall with open equipment access generally takes less time than a tall or terraced installation on a confined slope. Retaining Walls GraniteCo can discuss a realistic sequence after evaluating the site and confirming the scope.
Are boulder walls suitable for Minnesota freeze-thaw conditions?+
Boulder walls can perform well in Minnesota when the base, drainage, stone placement, and backfill are designed for the site. Freeze-thaw movement becomes a greater concern when water is trapped in poorly draining soil. Minnesota projects therefore require attention to runoff, aggregate placement, discharge routes, and the grade at the top of the wall.
Can a boulder wall be built next to a driveway or patio?+
A boulder wall can be placed near a driveway or patio when the design accounts for the added load and available setback. Vehicles, pavement, and outdoor structures create surcharge pressure behind the wall, and excavation may affect adjacent surfaces. The evaluation should document these conditions before the alignment and wall section are finalized.
Will utilities be marked before excavation?+
Public utilities should be located through Gopher State One Call before excavation in Minnesota. That locate does not necessarily identify privately owned lines such as irrigation, lighting, or lines beyond a utility's ownership point. Known private facilities should be disclosed and located separately when appropriate.
Can an existing failing wall be replaced with boulders?+
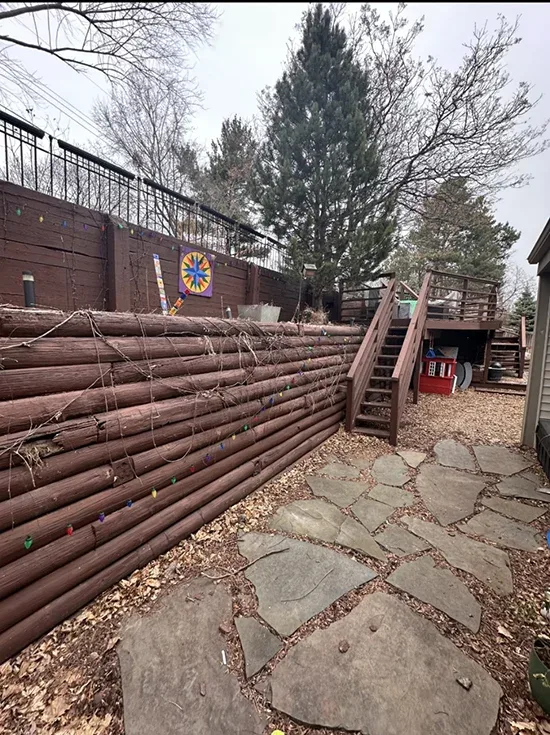
An existing wall may be replaceable with boulders if the site has enough room for excavation, an appropriate wall footprint, drainage, and equipment access. Removal can reveal poor base material or trapped water that must be corrected before rebuilding. The evaluation should also consider nearby pavement, structures, utilities, and the slope that must remain supported during construction.
Plan a Boulder Wall Around Your Property
Tell Retaining Walls GraniteCo about the slope, drainage concern, or outdoor area you want to define. The next step is a practical discussion of access, wall layout, stone, and the scope needed for your property.