Fieldstone Walls in Minnesota
Natural stonework designed around your grade, drainage needs, outdoor layout, and preferred wall character.
Natural Stonework With a Practical Purpose
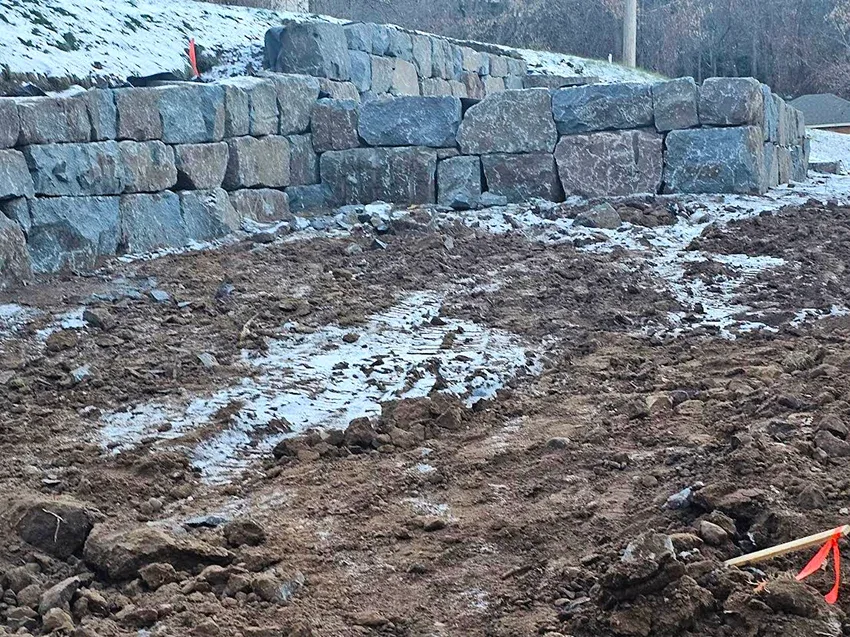
Fieldstone walls add natural texture while solving practical grading and layout needs. They can hold a raised planting area, define a patio or walkway, form a low garden boundary, or retain a change in elevation. Because the stones vary in shape, color, and surface, each wall has its own character.
Retaining Walls GraniteCo designs and constructs fieldstone walls across Minnesota. Founded in 2010 and owned by GranitCo, the company brings experience with stone selection, wall layout, drainage, and the forces created by soil and gravity. For each project, a professional landscaping company serving Minnesota plans the work around the actual site rather than treating the wall as a decorative object placed on top of the ground.
That distinction matters in Minnesota. Freeze-thaw cycles can move poorly prepared soil, while water trapped behind a wall adds pressure. A lasting fieldstone wall starts beneath the visible stone, with excavation, a compacted granular base, suitable drainage material, and a layout appropriate for the wall's intended use.
Where Fieldstone Walls Work Well
Fieldstone is useful wherever a property needs a defined edge or a natural transition between elevations. A low wall can frame a garden without overpowering it. A taller retaining wall can create a usable terrace where the yard slopes, provided the structure is designed for the height, soil pressure, surcharge, and drainage conditions.
Fieldstone also pairs well with established yards because its irregular shapes and varied faces look less uniform than manufactured wall units. The stone can complement mature plantings, traditional homes, wooded edges, and outdoor gathering areas. Wall alignment may be straight, gently curved, or stepped with the grade.
The intended job determines the construction method. A freestanding wall has two exposed faces and needs stable stone placement throughout its width. A retaining wall has soil on one side and requires particular attention to embedment, drainage aggregate, backfill, and batter, which is the slight backward lean into the retained soil. Retaining Walls GraniteCo assesses these conditions before recommending a wall configuration.
Retaining Walls
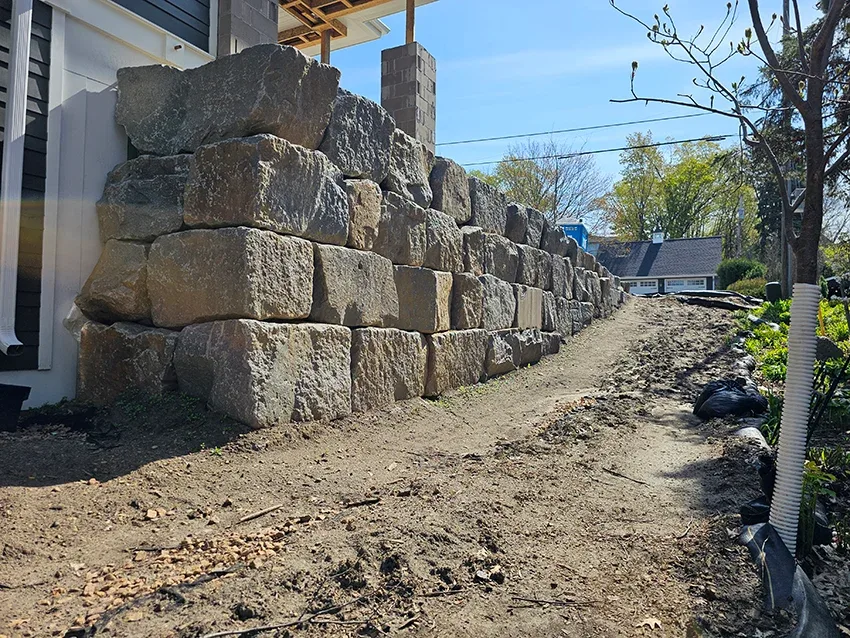
A structural fieldstone wall can manage a grade change and create flatter, more usable ground. Height, loading, water movement, and soil conditions guide the design.
Garden and Planting Walls
Low walls can contain raised beds, separate planting areas from lawn, and give loose soil a defined edge. Their smaller scale keeps the stone easy to appreciate up close.
Freestanding Walls
A wall with two visible faces can divide outdoor areas or create a boundary without retaining soil. Capstone selection and stable placement matter because both sides remain in view.
Terraced Slopes
Multiple walls may divide a larger elevation change into planted tiers. Spacing must account for how one wall's retained soil can load the wall beneath it.
Patio and Walkway Edges
Fieldstone can frame hard-surface areas and soften the transition into planting beds. The wall foundation remains separate from the surface edge where movement could affect either element.
Stone Steps and Transitions
Where a path crosses a grade change, wall ends and step locations should be planned together. This creates a practical route and avoids awkward gaps at the ends of the stonework.
What Makes a Fieldstone Retaining Wall Last?
A dependable fieldstone retaining wall needs a stable base and a way for water to escape. The excavation must reach suitable subgrade, and loose or organic material should not remain beneath the wall. A compacted aggregate base distributes the load and helps limit uneven settlement.
Stone placement is more than stacking attractive faces. Larger stones can provide mass and bearing, while individual pieces must be set so they do not rock. Joints should break across successive courses rather than forming continuous vertical seams. Through-stones or long stones extending into the wall help tie the visible face to the wall body when the chosen construction method calls for them.
Behind a retaining wall, clean drainage aggregate gives water a path downward. Filter fabric may be used to separate drainage stone from fine soil where site conditions warrant it. Drain outlets must discharge somewhere appropriate rather than moving water to a foundation, walkway, or neighboring property. Wall height, nearby slopes, driveways, structures, and other surcharge loads can change the engineering requirements.
Minnesota winters make base preparation and drainage especially important. Water that remains in fine soil can freeze and expand, while spring thaw can saturate backfill. Good construction cannot eliminate seasonal ground movement, but it addresses predictable sources of wall displacement before the first stone is placed.
How Retaining Walls GraniteCo Plans the Work
-
Step 1 of 6
Discuss the wall's purpose
The process starts with how the wall needs to function, whether it will retain soil, edge a planting area, divide outdoor spaces, or form part of a terraced grade.
-
Step 2 of 6
Review the site
The team considers access, elevation change, drainage direction, nearby structures, visible utilities, and the working room available for excavation and material handling.
-
Step 3 of 6
Develop the layout
Wall height, length, curves, ends, exposed faces, and stone character are defined. Structural demands are considered separately from appearance.
-
Step 4 of 6
Prepare the foundation
The work area is excavated and the base is built for the planned wall. Proper embedment and compaction create support beneath the first visible course.
-
Step 5 of 6
Set stone and drainage
Fieldstone is selected and fitted course by course. Retaining applications receive the specified drainage aggregate, separation materials, and backfill as construction progresses.
-
Step 6 of 6
Complete the grade
The wall ends, capstones, surrounding soil, and drainage discharge are finished so the stonework meets the adjoining yard cleanly.
Fieldstone Details Worth Comparing
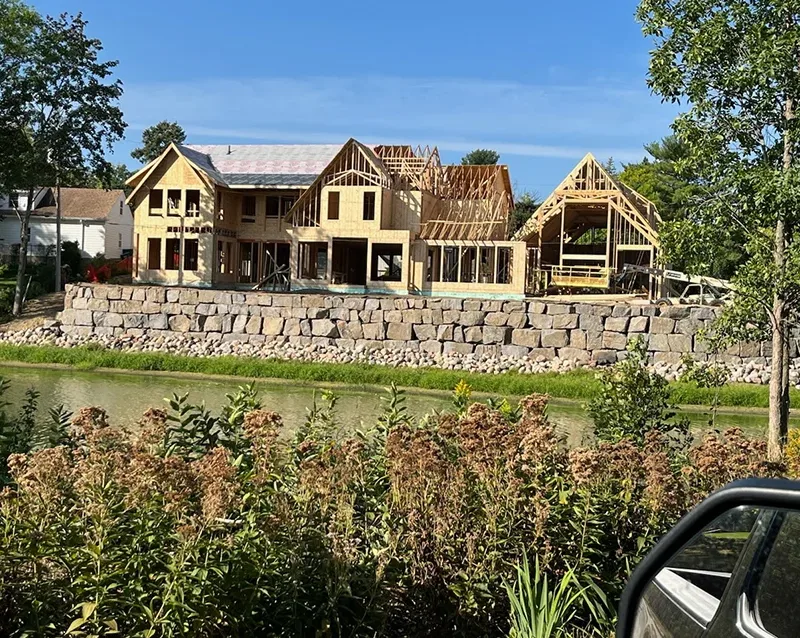
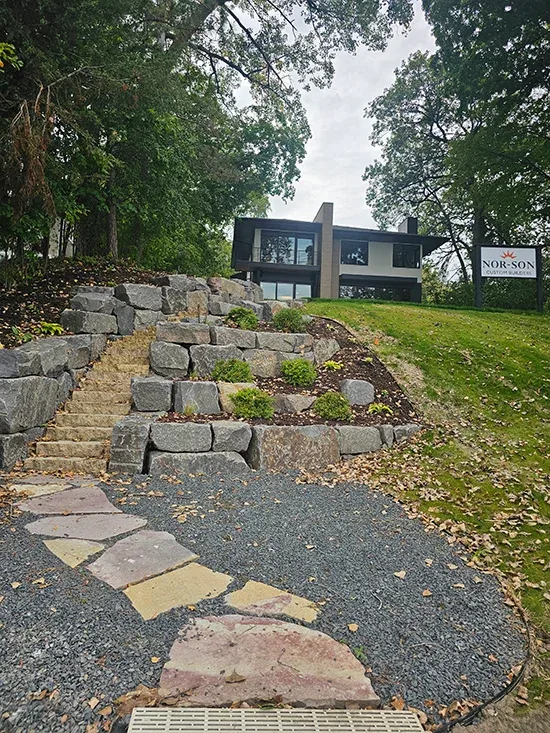
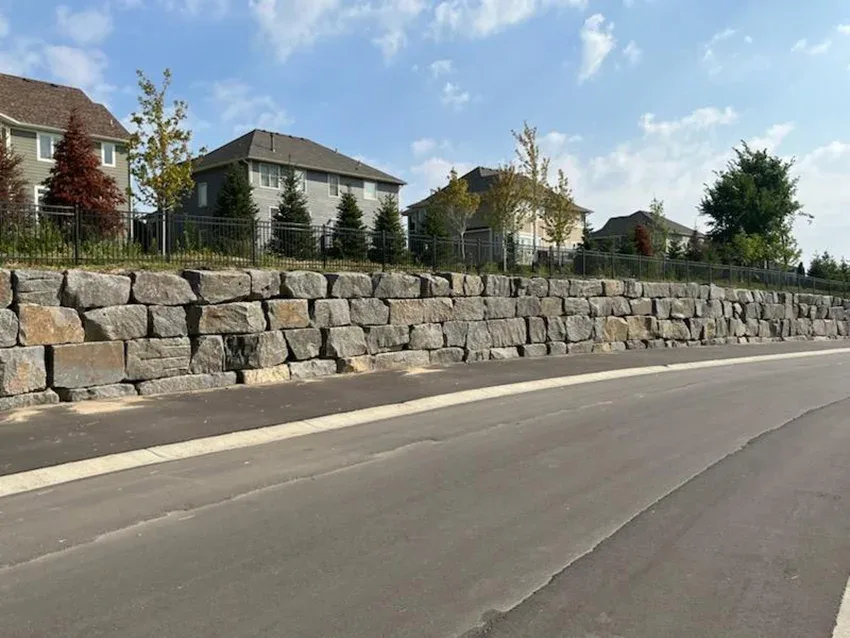
A site review can clarify the right wall type, drainage approach, stone character, and construction scope for your property.
Call for a Free EstimateQuestions About Fieldstone Walls in Minnesota
How much does a fieldstone wall in Minnesota cost?+
Fieldstone wall pricing depends on wall dimensions, stone selection, site access, excavation, drainage, and structural demands. A low garden wall generally requires less preparation than a tall retaining wall with difficult access or significant soil pressure. Curves, steps, corners, hand fitting, material hauling, and disposal also affect labor. Retaining Walls GraniteCo confirms the scope after reviewing the property and intended use.
Can fieldstone be used for a structural retaining wall?+
Yes, fieldstone can be used for a retaining wall when the foundation, wall mass, stone placement, drainage, and backfill are designed for the site. Height and surcharge loads matter. A driveway, steep upper slope, structure, or other load near the wall can increase soil pressure and may require engineering or a different construction approach.
How long does fieldstone wall construction take?+
The schedule depends on wall size, access, excavation, stone fitting, drainage work, and weather. Small landscape walls may move quickly, while long retaining walls or terraced projects require more preparation and stone placement. Minnesota's wet or frozen ground conditions can also affect excavation and compaction. Retaining Walls GraniteCo discusses the anticipated sequence after the site and scope are reviewed.
Does a fieldstone retaining wall need drainage?+
Yes, a retaining wall needs a planned way to relieve water pressure behind it. The specific assembly may include clean drainage aggregate, filter fabric, drainpipe, or designated outlets, depending on the wall and site. The discharge location is part of the plan because directing water toward a building, paved area, or adjacent property can create another problem.
Can a fieldstone wall be built on a sloped yard?+
Yes, fieldstone walls are often used to manage sloped ground, but the slope affects layout and construction. The wall may step with the grade or form one of several terraces. Upper and lower slopes, soil pressure, wall spacing, access, and water movement must be considered before excavation begins.
Will I need a permit for my fieldstone wall?+
Permit and review requirements depend on the wall's location, height, structural conditions, and relationship to property lines or easements. Requirements can change, so the current rules should be confirmed with the local city or county before work starts. Utility locations must also be marked before excavation through Minnesota's established utility locating process.
Can fieldstone match existing stonework?+
A close visual relationship may be possible, but an exact match cannot be assumed because natural stone varies in color, shape, weathering, and source. Photos and on-site comparison help establish the desired character. The practical goal is usually a compatible blend of stone scale, color range, joint style, and cap treatment.
When is the best time to build a fieldstone wall in Minnesota?+
Fieldstone wall construction is best scheduled when the ground can be excavated and the base can be compacted under suitable conditions. Frozen or saturated soil can interfere with preparation, access, and backfilling. Retaining Walls GraniteCo considers current site conditions and the forecast when planning the work.
Plan a Fieldstone Wall Around Your Property
Tell Retaining Walls GraniteCo what the wall needs to accomplish. The next step is a practical discussion of the grade, drainage, stone appearance, access, and construction scope at your property.