Concrete Walls in Minnesota
Thoughtful design, sound drainage, and careful construction for walls that support slopes, garden beds, and usable outdoor areas.
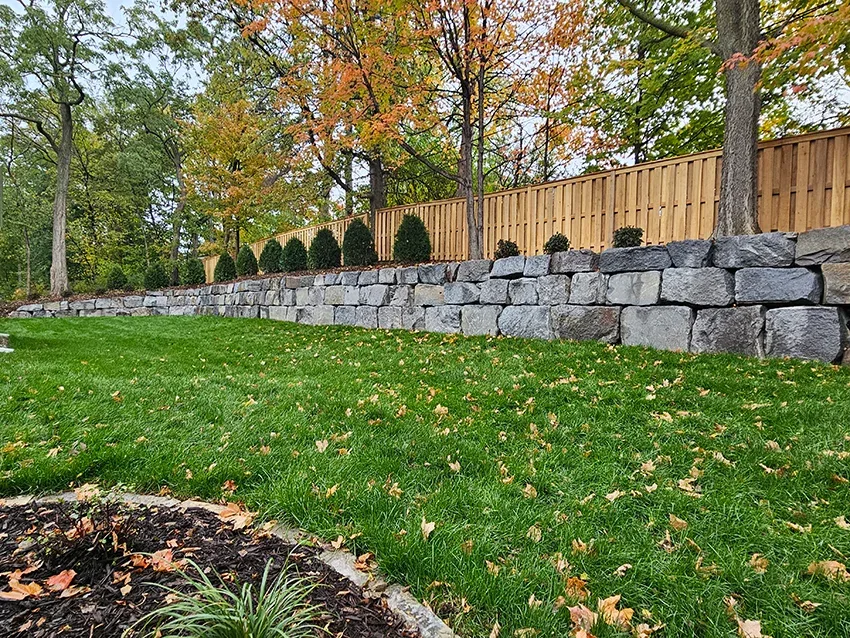
Concrete retaining walls built around the site
Concrete Walls have to do more than divide planting beds. A retaining wall holds back soil, manages elevation changes, and may help create a flatter area for a yard, walkway, or garden. Its design should account for wall height, soil pressure, drainage, nearby loads, and the amount of room available for construction.
Retaining Walls GraniteCo designs and constructs concrete retaining walls across Minnesota. Founded in 2010 and owned by GranitCo, the company combines wall design with construction methods intended to address soil, gravity, and environmental conditions. For each project, a professional landscaping company serving Minnesota plans the wall as part of the property rather than treating it as a row of material placed at the edge of a slope.
Minnesota's freeze-thaw cycles and seasonal precipitation make water management especially important. Water trapped behind a wall adds pressure, while saturated soil can move as it freezes and thaws. A practical plan considers drainage aggregate, filter fabric where appropriate, compacted base material, grading, and a reliable outlet for collected water.
Choosing the right type of concrete wall
Concrete retaining walls can take several forms. Segmental retaining wall blocks are dry-stacked units made for retaining applications. Their setback creates a slight batter, and taller systems may use geogrid reinforcement extending into the retained soil. These systems offer replaceable units and a broad choice of colors, textures, and cap styles.
Poured concrete creates a continuous wall and can suit sites that call for a slimmer profile or a particular architectural finish. Its design may include a reinforced footing, steel reinforcement, control joints, and drainage provisions. Formed surfaces can be smooth, patterned, or faced, depending on the intended appearance.
Precast concrete systems are another option for certain projects. The correct system depends on height, geometry, access, loading, appearance, and the room available behind the wall. Retaining Walls GraniteCo reviews those conditions before recommending a wall type.
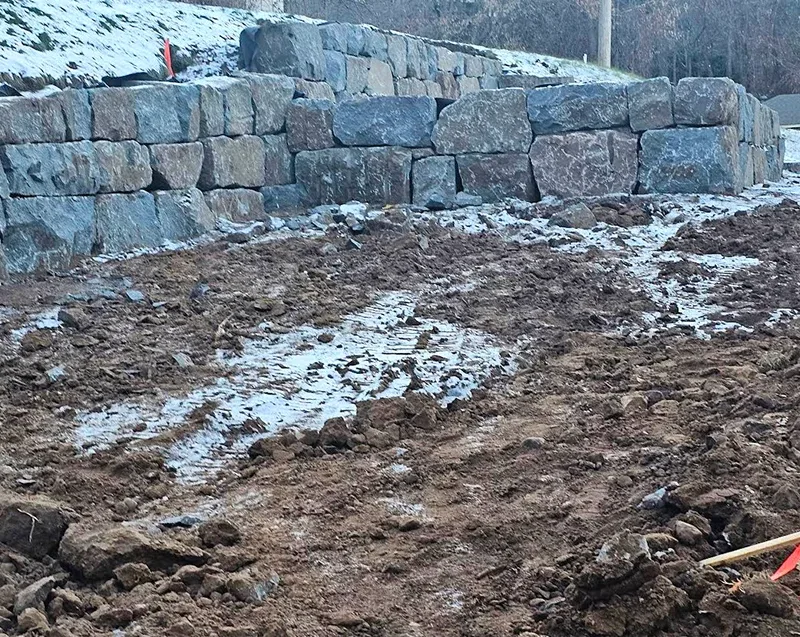
What a sound concrete wall plan addresses
Base preparation
The wall begins on a properly excavated and compacted base. Base depth and width depend on the wall system, site conditions, and manufacturer or engineering requirements.
Drainage behind the wall
Clean drainage aggregate and a suitable drain outlet reduce hydrostatic pressure. Surface grading should direct runoff intentionally rather than letting it collect behind the wall.
Soil reinforcement
Some segmental walls require geogrid placed in specified layers and lengths. Reinforcement needs enough room behind the wall, so property constraints and nearby improvements matter.
Loads near the top
Driveways, parked vehicles, structures, fences, and steep slopes can create surcharge loads. These conditions should be identified during planning rather than after excavation.
Corners and transitions
Inside corners, outside corners, curves, steps, and grade changes affect layout and material quantities. Careful transitions also help the finished wall fit the yard.
Caps and finishes
Caps protect the top course and give the wall a finished edge. Color, texture, joint pattern, and adjacent paving or planting should be considered before materials are ordered.
Concrete Walls for sloped Minnesota properties
A wall beside a garden bed has different demands than one supporting a driveway or cutting into a long slope. The planning starts with what the wall retains, what sits near the top, and where water can discharge. Utility locations, property boundaries, existing drainage paths, and equipment access can all affect the buildable design.
Minnesota winters also influence material selection and installation. Concrete products intended for exterior exposure should be used as a complete system, and the base must resist movement caused by poorly drained soil. Wall caps, joints, and drainage outlets need details that do not hold water unnecessarily.
Permits and engineering depend on the proposed wall and site conditions. The local city or county should be consulted for current requirements before construction, particularly when a wall is tall, supports an added load, sits near a property line, or affects drainage. Utility marking should also be completed before excavation begins.
How Retaining Walls GraniteCo approaches the work
-
Step 1 of 5
Review the property
The first step is to discuss the wall's purpose and inspect the slope, access, drainage, nearby loads, and existing improvements. Measurements establish the approximate length, height, and geometry.
-
Step 2 of 5
Develop the wall plan
The wall type, finish, base, drainage, and reinforcement needs are considered together. Site constraints and applicable municipal or engineering requirements are identified before the scope is finalized.
-
Step 3 of 5
Prepare the work area
Construction begins with utility marking as required, layout, excavation, and base preparation. Equipment access and the handling of excavated soil are coordinated with the available space.
-
Step 4 of 5
Build and drain the wall
The wall is installed to its planned alignment and elevation. Drainage aggregate, pipe, fabric, reinforcement, joints, or steel are incorporated as required by the selected system.
-
Step 5 of 5
Backfill and finish grades
Backfill is placed and compacted in appropriate lifts. The area is graded to manage surface water, caps and transitions are completed, and the work area is reviewed.
Concrete wall details and finished work
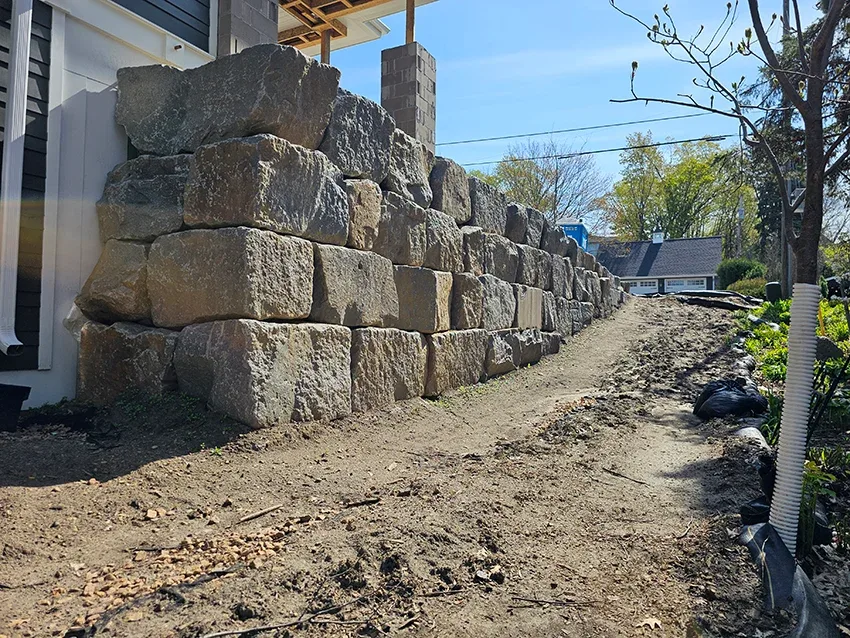
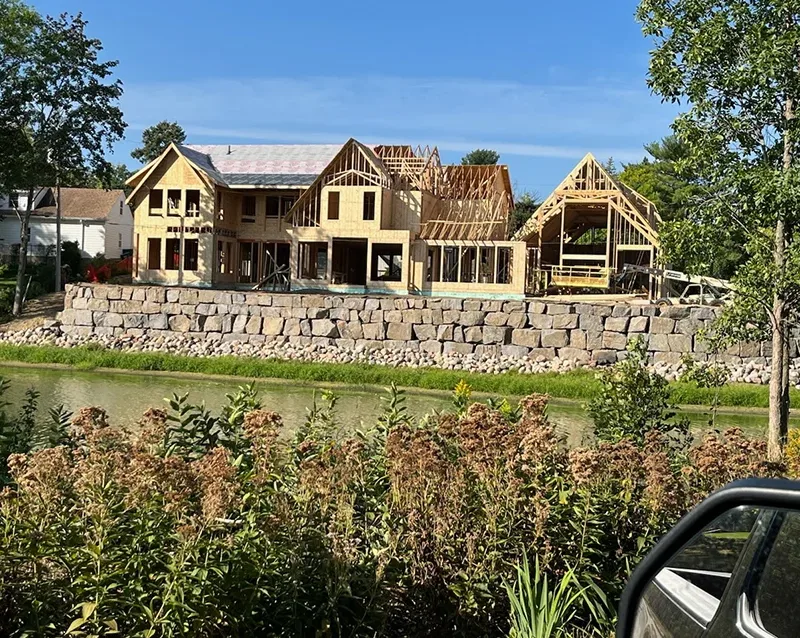
Plan around drainage, access, and long-term use
The visible concrete is only one part of a retaining wall. Much of its performance depends on work that is covered when the project is complete: compacted base, reinforced soil where needed, drainage stone, drainpipe, and properly placed backfill. A proposal should make these elements clear enough for the owner to understand what is being built.
Access can materially change the construction plan. A narrow side yard may limit excavation equipment and material handling. A wall near a driveway can involve added loading, while a wall close to a neighboring property may leave little room for geogrid. Existing trees, irrigation, downspouts, and buried utilities also deserve attention before the final alignment is set.
Retaining Walls GraniteCo works with granite, concrete, fieldstone, and boulder wall systems, but the recommendation for a concrete project is based on the site's needs and the desired finish. The goal is a defined scope that addresses the wall structure, drainage path, grading, and visible details before work starts.
A site review can identify the wall type, access needs, drainage details, and finish options that fit your property.
Call for a Free EstimateQuestions about concrete retaining walls in Minnesota
What affects the cost of Concrete Walls in Minnesota?+
Wall height, total face area, material system, reinforcement, drainage, excavation, access, and finish details are the main cost drivers. A straight garden wall with open equipment access usually has a different scope than a wall supporting a driveway or built in a narrow side yard. Retaining Walls GraniteCo reviews the property before defining the work and pricing.
Do concrete retaining walls need drainage?+
Yes, retaining walls generally need a planned way to relieve water pressure behind them. Depending on the system, that may include free-draining aggregate, filter fabric, perforated drainpipe, weep provisions, and grading that directs surface water away from the retained area. The outlet location matters because a pipe that cannot discharge properly does not solve the drainage problem.
Will my concrete wall need engineering or a permit?+
Engineering or a permit may be required based on wall height, loading, location, and current local city or county rules. Conditions such as a driveway near the top, a steep slope, a structure, or limited space for reinforcement can affect the design. Current municipal requirements should be confirmed for the specific property before construction.
How long does a concrete retaining wall project take?+
The schedule depends on wall size, concrete system, access, excavation, weather, inspections, and any engineering requirements. A modest block wall can move more quickly than a formed and reinforced poured wall. Minnesota rain, frozen ground, and saturated soil may also affect excavation and compaction timing.
Can a new wall replace a leaning or cracked wall?+
Yes, replacement is often possible after the cause of movement is identified. Common conditions to investigate include poor drainage, an inadequate base, insufficient reinforcement, added loads, or loss of supporting soil. The scope may include demolition, material removal, excavation, drainage correction, and rebuilding rather than placing new concrete in front of the failed wall.
Are segmental blocks or poured concrete better for my property?+
Neither system is universally better; the right choice depends on space, height, loading, appearance, curves, and construction access. Segmental concrete units can work well for terraced or curved layouts and may use geogrid. Poured concrete can provide a continuous, relatively slim wall but requires forming, reinforcement, and a suitable footing design.
When can Retaining Walls GraniteCo discuss a project?+
Retaining Walls GraniteCo is open Monday through Friday, 8 a.m. to 6 p.m. Share the wall's approximate location, purpose, dimensions, and any visible drainage or movement concerns so the initial discussion can focus on the likely scope.
Start with a clear plan for your concrete wall
Tell Retaining Walls GraniteCo what the wall needs to support and what concerns you have about slope, drainage, access, or appearance. The next step is to review the property and define a practical construction scope.