Retaining Wall Drainage Systems
Manage water behind the wall, limit soil pressure, and build a drainage plan suited to Minnesota rain, snowmelt, and freeze-thaw cycles.
Drainage Designed Around the Wall and the Site
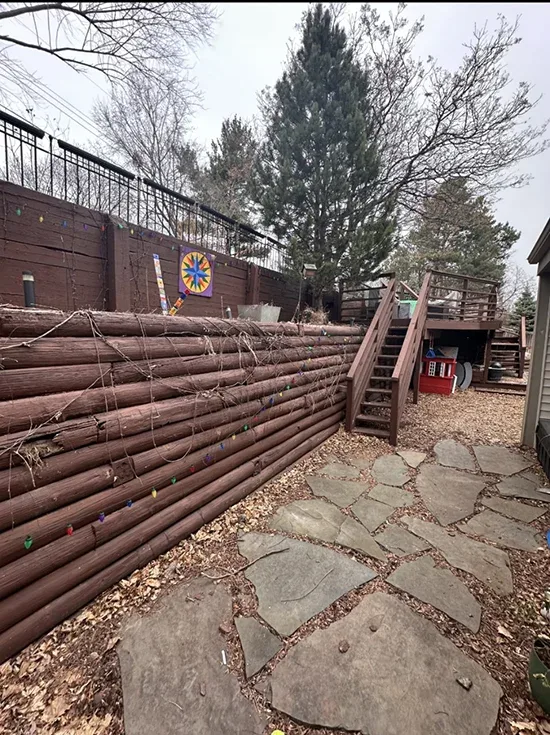
Drainage systems behind retaining walls give water a controlled route out of the retained soil. Without that route, saturated backfill can add hydrostatic pressure, carry fine soil into open spaces, and contribute to movement, staining, or erosion near the wall. A useful plan considers where water enters, how it travels through the drainage aggregate, and where it can discharge without creating another problem.
Retaining Walls GraniteCo has worked in retaining wall design and construction since 2010. The team builds granite, concrete, fieldstone, and boulder walls across Minnesota, with drainage planned around the wall material, retained height, grade, and surrounding improvements. Our landscaping pros serving Minnesota assess the wall and nearby ground together because runoff patterns do not stop at the back of the wall.
Minnesota's seasonal conditions make those details matter. Rain can saturate soil during warmer months, while spring snowmelt may send water toward low areas before the ground has fully thawed. Water held in poorly drained backfill can also freeze and expand. Drainage cannot remove every effect of winter, but a well-planned system reduces trapped water and provides a defined outlet.
What a Retaining Wall Drainage System Includes
A typical system starts with clean, free-draining aggregate placed directly behind the wall. This creates a drainage zone rather than relying on compacted native soil to move water. A perforated drainpipe is commonly installed near the base, set to carry collected water toward a suitable outlet. Pipe slope, outlet elevation, and access for future maintenance all need to be considered before backfilling.
Nonwoven geotextile may separate drainage stone from surrounding soil. The fabric allows water to pass while limiting the migration of fine particles that can clog aggregate and pipe perforations. It should be placed for separation, not wrapped or folded in a way that traps water. Depending on the wall system, open-graded stone within the wall units or behind the face may provide additional drainage paths.
Some walls also use weep holes or face drains. These components relieve water through the wall face, but they do not replace properly placed aggregate and a base drain. Surface grading is equally important. Downspouts and concentrated runoff should not empty directly behind a retaining wall, and the finished grade should steer surface water toward a stable discharge area.
Drainage Systems Planned for the Source of Water
Backfill drainage
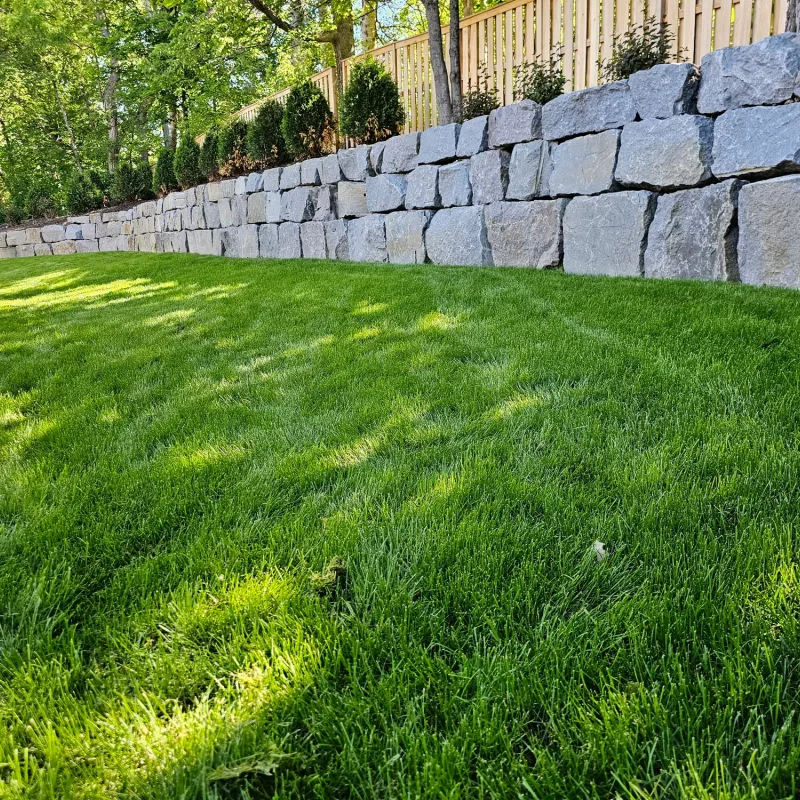
Clean aggregate creates space for water to move downward instead of collecting against the rear of the wall. The width and placement of this zone depend on the wall design and site conditions.
Base collection
Perforated pipe near the base collects water from the drainage zone. The pipe needs a workable fall and an outlet that remains open and accessible.
Soil separation
Geotextile helps keep fine soil from migrating into drainage stone. Material selection and placement should allow filtration without creating a water barrier.
Surface-water control
Swales, grading, downspout routing, and drain inlets may be used to keep concentrated runoff from entering the retained soil.
Safe discharge
Collected water must leave the system without eroding a slope, icing a walkway, entering a neighboring property, or returning to the wall.
Wall-specific detailing
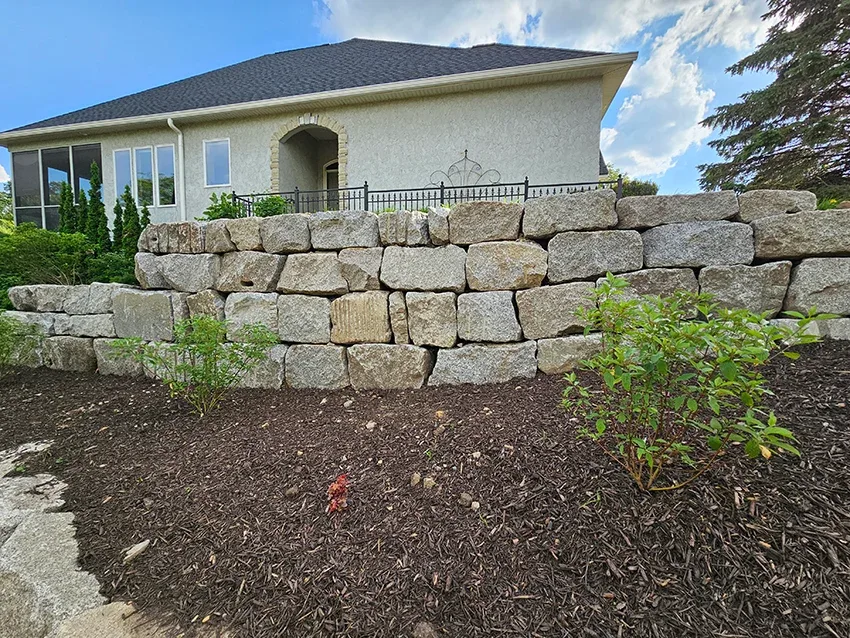
Segmental concrete block, natural stone, boulder, and poured concrete walls do not all drain in the same way. Face construction and backfill access affect the final detail.
New Construction and Existing Drainage Problems
Drainage is easiest to build correctly while a new retaining wall is under construction. The excavation is open, base elevation is visible, and pipe outlets can be established before aggregate and retained soil are placed. This also allows drainage decisions to be coordinated with reinforcement, wall batter, cap placement, and finished grading.
An existing wall calls for a different assessment. Persistent wet spots, soil washing through joints, blocked outlets, bulging, leaning, displaced units, or settlement near the top may point to drainage trouble, structural trouble, or both. A surface drain alone may not correct water trapped at the base. Likewise, opening a clogged outlet will not reverse wall movement that has already occurred.
Retaining Walls GraniteCo reviews visible wall conditions, uphill runoff, downspouts, low areas, outlet locations, and access for excavation. The goal is to identify whether the practical scope is outlet maintenance, surface-water correction, partial drainage work, or drainage replacement coordinated with wall reconstruction. The recommendation depends on what can be reached without undermining the wall.
How Retaining Walls GraniteCo Plans the Work
-
Step 1 of 5
Review the wall and drainage area
The assessment starts with the wall face, retained grade, nearby slopes, downspouts, paved surfaces, wet areas, and visible outlets. Access and the likely direction of buried drainage are also considered.
-
Step 2 of 5
Trace water movement
The team identifies where runoff enters the area and where collected water can reasonably go. This step separates surface-water problems from water held within the backfill.
-
Step 3 of 5
Develop the drainage detail
The plan may specify excavation limits, drainage aggregate, geotextile, perforated or solid pipe, outlet protection, and final grading. Wall condition determines whether drainage can be addressed independently.
-
Step 4 of 5
Install and verify the route
Components are installed at the planned elevations, and the pipe route is checked before the drainage zone is covered. Outlet protection is added where flowing water could disturb soil.
-
Step 5 of 5
Backfill and restore the area
Backfill is placed without contaminating the drainage stone or damaging pipe. The finished grade is shaped to reduce runoff toward the wall, and disturbed areas are restored within the agreed scope.
Local Conditions That Affect Drainage in Minnesota
Drainage planning in Minnesota must account for repeated freeze-thaw cycles and runoff generated by snowmelt. A discharge point that works during summer can become ineffective if it is buried by snow, blocked by ice, or positioned where water crosses a walk or driveway and refreezes. Outlet location therefore needs to be considered in more than one season.
Local cities and counties administer building and land-use requirements. Whether a particular project needs review depends on factors such as wall location, height, property conditions, and the work being performed. Utility locations also matter before excavation. Minnesota's Gopher State One Call system coordinates public utility marking, but private lines such as irrigation, lighting, or some property-side services may require separate locating.
Drainage water should remain controlled on the property and should not be directed toward neighboring lots, sidewalks, or structures. Where an outlet reaches a slope, stone protection or another erosion-control detail may be needed to slow the discharge. If gravity cannot carry water to a suitable point, the design may require a different route or a more involved collection method.
Drainage Details Worth Inspecting
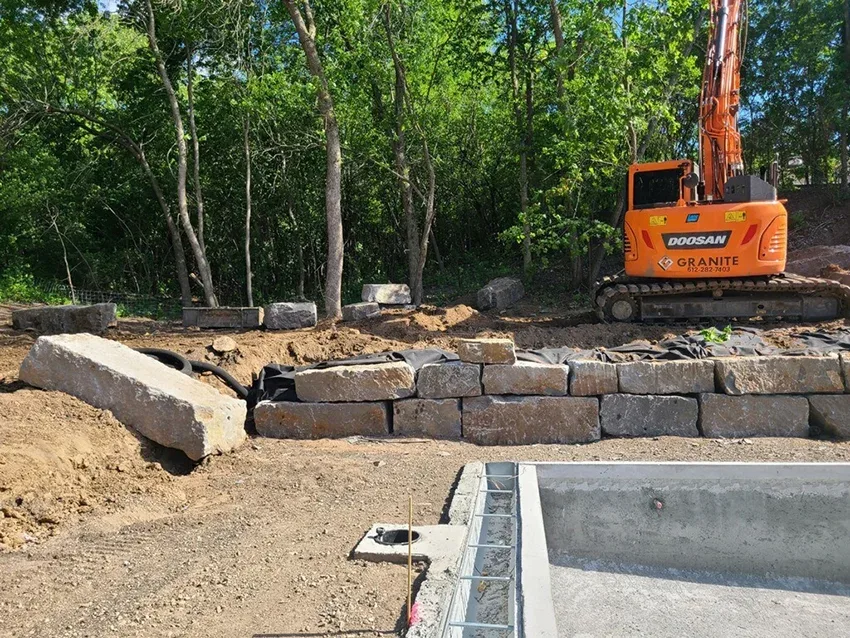
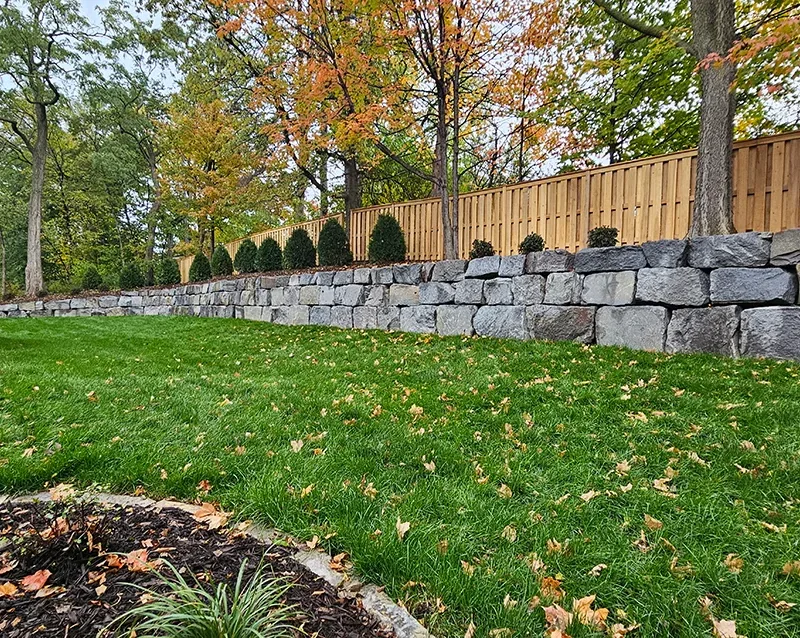
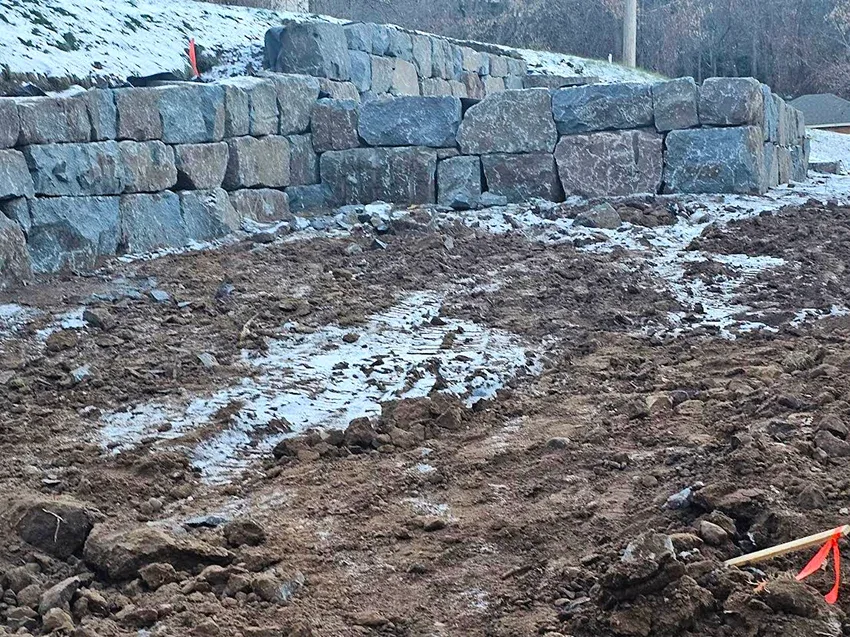
Describe the wall, the wet areas you have noticed, and where the water appears to collect. Retaining Walls GraniteCo can discuss the likely drainage scope and the next practical step.
Call for a Free EstimateQuestions About Retaining Wall Drainage Systems
How much does a retaining wall drainage system cost in Minnesota?+
The cost depends on wall length, excavation depth, access, pipe routing, aggregate volume, and whether the existing wall must be taken apart. A short, accessible outlet correction is a different scope from excavating behind a long wall and rebuilding its drainage zone. Retaining Walls GraniteCo confirms pricing after reviewing the wall, water source, discharge options, and restoration needs.
Can drainage be added without rebuilding the retaining wall?+
Drainage can sometimes be improved without a full rebuild, but only when the needed components are accessible and excavation will not undermine the wall. Surface grading, downspout routing, or an outlet correction may be separate work. Water trapped deep behind a leaning or bulging wall often requires a broader repair plan.
Where should retaining wall drainage discharge?+
The outlet should discharge to a stable location where water can continue moving away without causing erosion, ice, or drainage problems for adjacent property. In Minnesota, seasonal snow and freezing temperatures also affect whether an outlet will remain usable. The available elevation determines whether gravity drainage is practical.
Does every retaining wall need a perforated drainpipe?+
Many walls benefit from a perforated base drain, but the correct detail depends on wall type, retained height, soil, groundwater, and outlet availability. Free-draining aggregate and surface-water control remain important even when the final design uses a different collection method.
How long does drainage installation take?+
Timing depends mainly on wall length, excavation access, depth, and whether wall reconstruction is included. A localized correction may be completed faster than drainage replacement behind an entire wall. Wet ground can also affect excavation and compaction, especially during spring conditions in Minnesota.
What maintenance does a retaining wall drain need?+
Keep visible outlets open, remove leaves or sediment, and watch for changes in discharge after heavy rain or snowmelt. Check for erosion, persistent wet spots, soil leaking through wall joints, or water emerging where it did not before. Avoid covering the outlet during planting, grading, or winter snow storage.
Can a French drain replace drainage behind the wall?+
A separate French drain may intercept uphill water, but it does not automatically replace drainage aggregate and a base drain behind the wall. The two systems manage water in different locations. The right choice depends on whether the water is surface runoff, subsurface flow, or water already entering the retained backfill.
When should I discuss a permit or utility marking?+
Permit questions and utility locating should be addressed before excavation begins. The local city or county can determine which local requirements apply to the proposed work, while Gopher State One Call coordinates marking for participating public utilities. Private irrigation, lighting, and other unregistered lines may need separate locating.
Plan a Clear Route for Water
Tell Retaining Walls GraniteCo what you are seeing around the wall. The team can review the drainage area, identify practical outlet options, and define a scope suited to the wall and surrounding grade.